top of page
stephen-fuller-inc-suburban-Hydrangea Hall-front-picket fence-6x6 wdw grids-2.jpg

THE WAXHAW COLLECTION

4 BEDROOMS
4 FULL, 3.5 HALF BATHROOMS

GARAGE
4,244 SQ.FT. 

Introducing Hydrangea Hall, a Stephen Fuller design from The Waxhaw Collection, proposed for a remarkable homesite within historic Greene Plantation. Offered beyond the family for the first time since 1901, this land presents a rare opportunity to become part of a story more than a century in the making.
 

With generous road frontage and picturesque views of rolling pastures and peaceful countryside, the property offers a sense of openness that is increasingly difficult to find. Once a simple hayfield, its gentle hills and natural surroundings now provide a beautiful setting for a private estate, charming hobby farm or equestrian retreat.


Hydrangea Hall offers the opportunity to create something new while honoring the character and history of the land—a timeless home, thoughtfully placed, where new memories can take root for generations to come.

Stephen_Fuller_Hydrangea Hall_ML.png
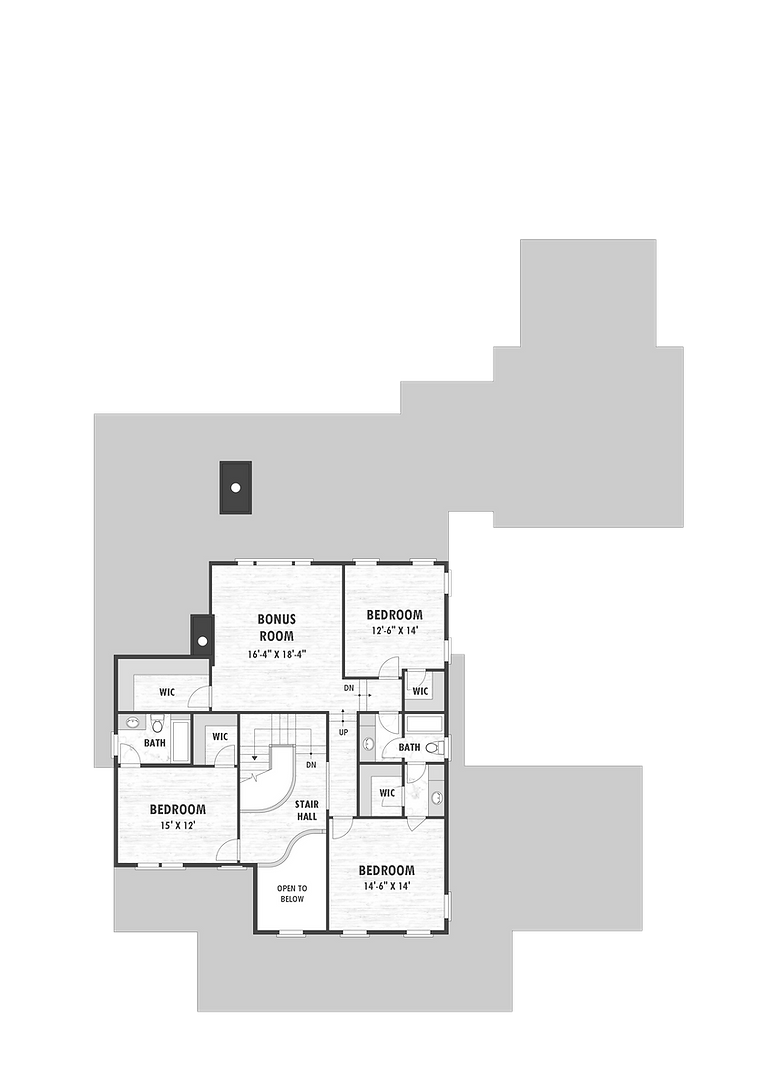
Stephen_Fuller_Hydrangea Hall_UL.png

Size and dimensions are approximate, actual may vary.

STILL TO COME: THE COLLECTION CONTINUES

Six additional designs are currently taking shape, each created exclusively for The Waxhaw Collection and available only once.

Contact us to be among the first to preview each new design or to begin a conversation before it is officially released.

Savvy Co Real Estate_Logo White.png

©2026 by Savvy + Co. Real Estate. 1920 E 7th Street, Charlotte, NC 28204

THIS OFFERING is subject to errors, omissions, prior sale, change of price, or withdrawal without notice. It is not intended to solicit currently listed property. Furthermore, oral representation cannot be relied upon as correctly stating the representations of the developer. Prices, plans, and specifications are subject to change without notice. This offering is void in states where prohibited. Any specifications in the depiction of artistic conceptual rendering may change at the Developer’s sole discretion without notice. The features, plans, and specifications described throughout are proposed only and the Developer reserves the right to modify, revise, or withdraw any or all portions of the same in its sole discretion without prior notice or liability. Pictures may not be reflective of the specified offering. Notwithstanding the generality of the aforementioned, the developer reserves the right to substitute any of the foregoing with items of similar or better value, in the developer’s sole opinion. The information is to be used as a point of reference and not a binding agreement.

Renderings are artist’s conceptual impressions of proposed homes.

Realtor EHO Logo White.png
bottom of page